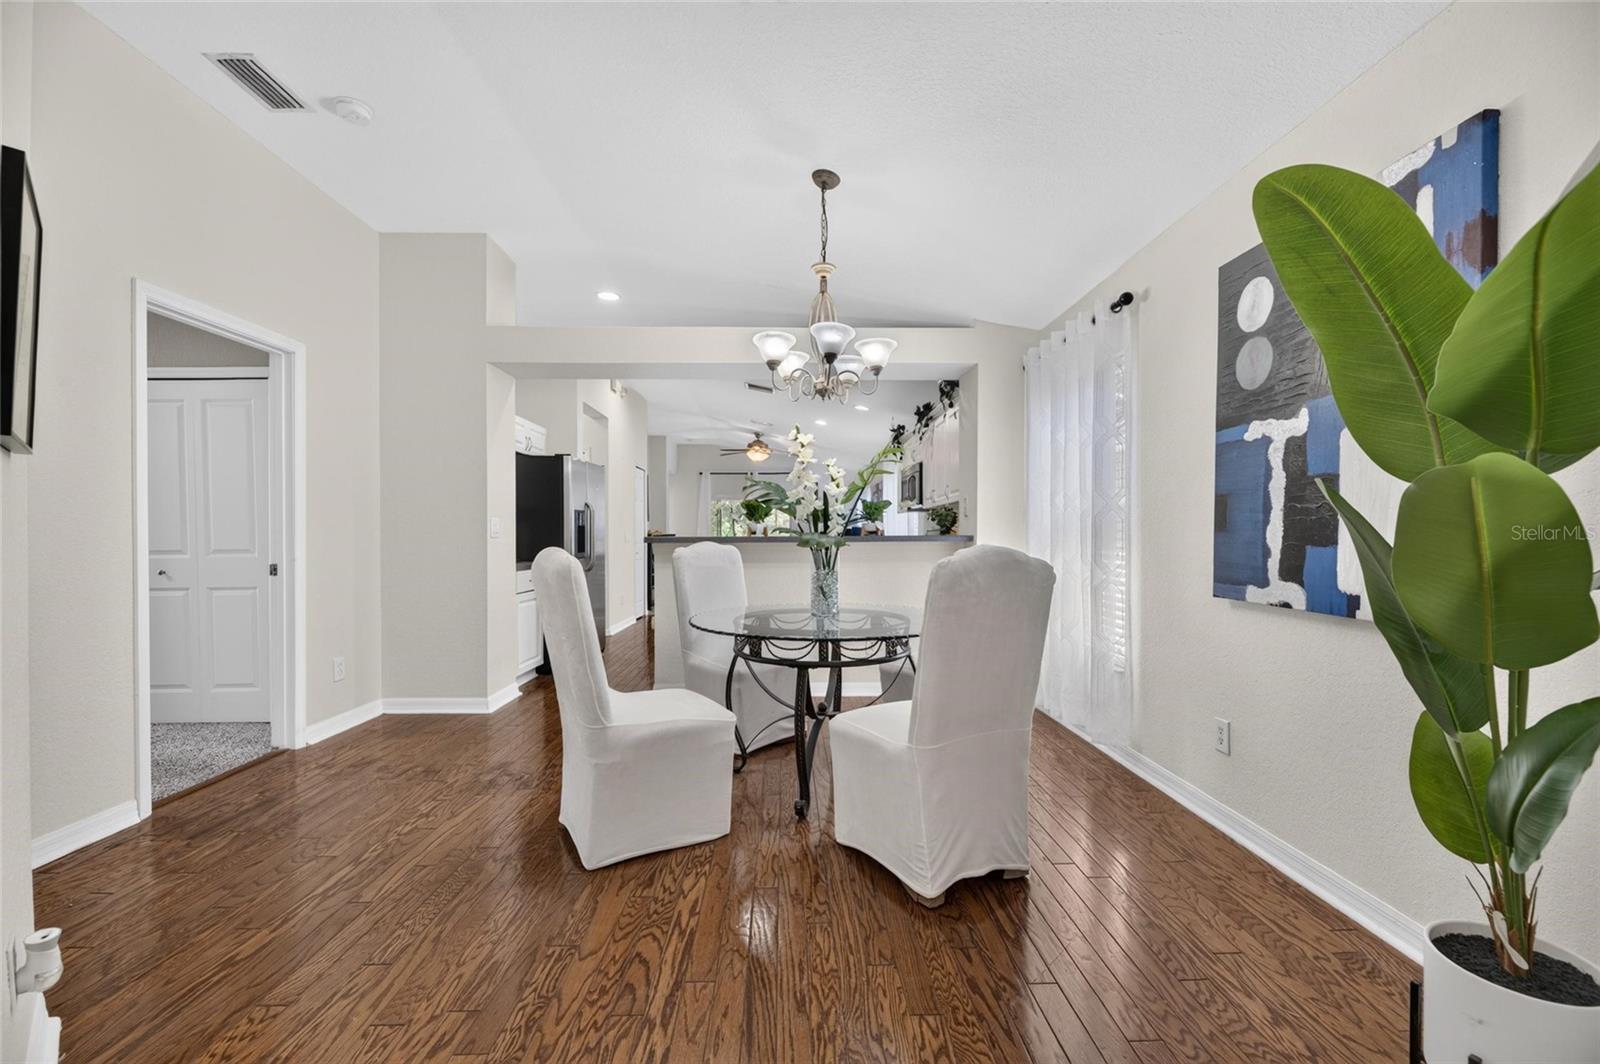
Property photo 1
Property photo 2
Property photo 3
Property photo 4
Property photo 5
3 Beds
2 Baths
1,425 sqft

$299,900

11517 CRESTLAKE VILLAGE DR, RIVERVIEW FL, 33569

Price per sqft$210.46
Built in2004
Property size1,425 sqft
Property typeResidential
Courtesy of RE/MAX REALTY UNLIMITED, Nathan Kalk  Listing Contact: 813-684-0016

Overview

Active

Listed Oct 23, 2026

Updated 37h ago

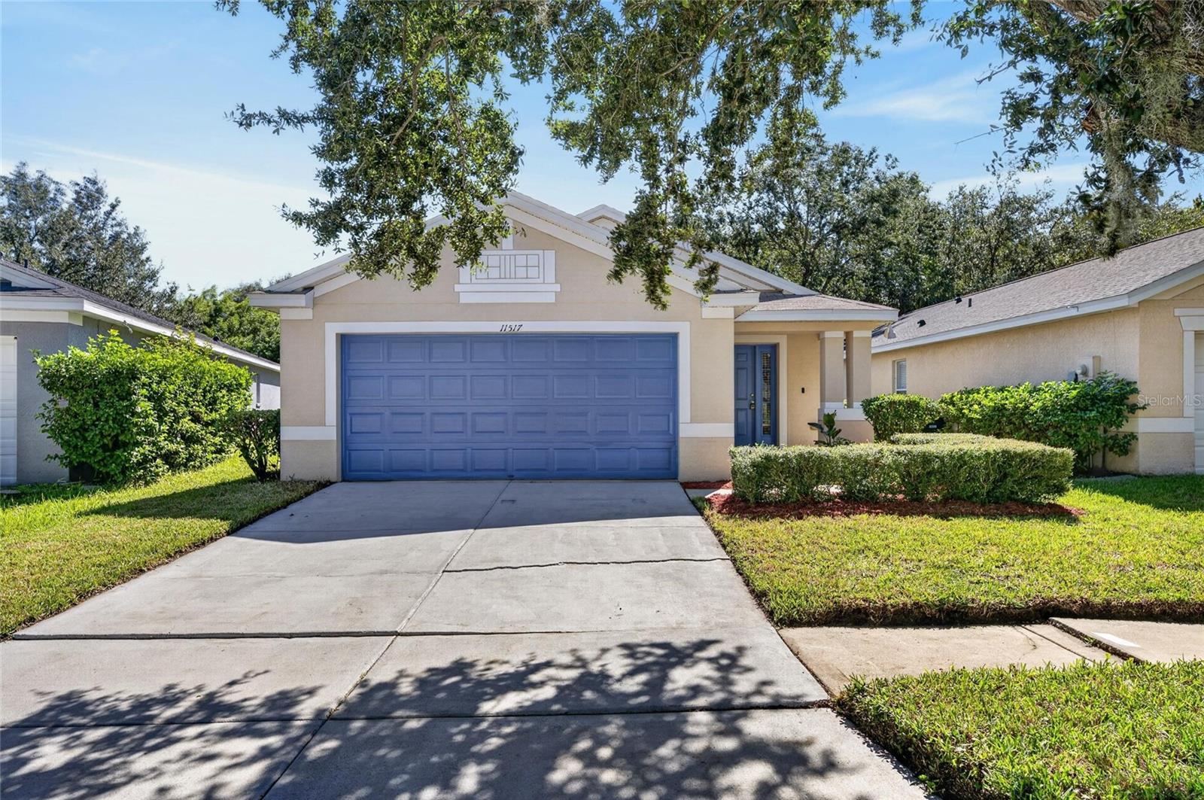
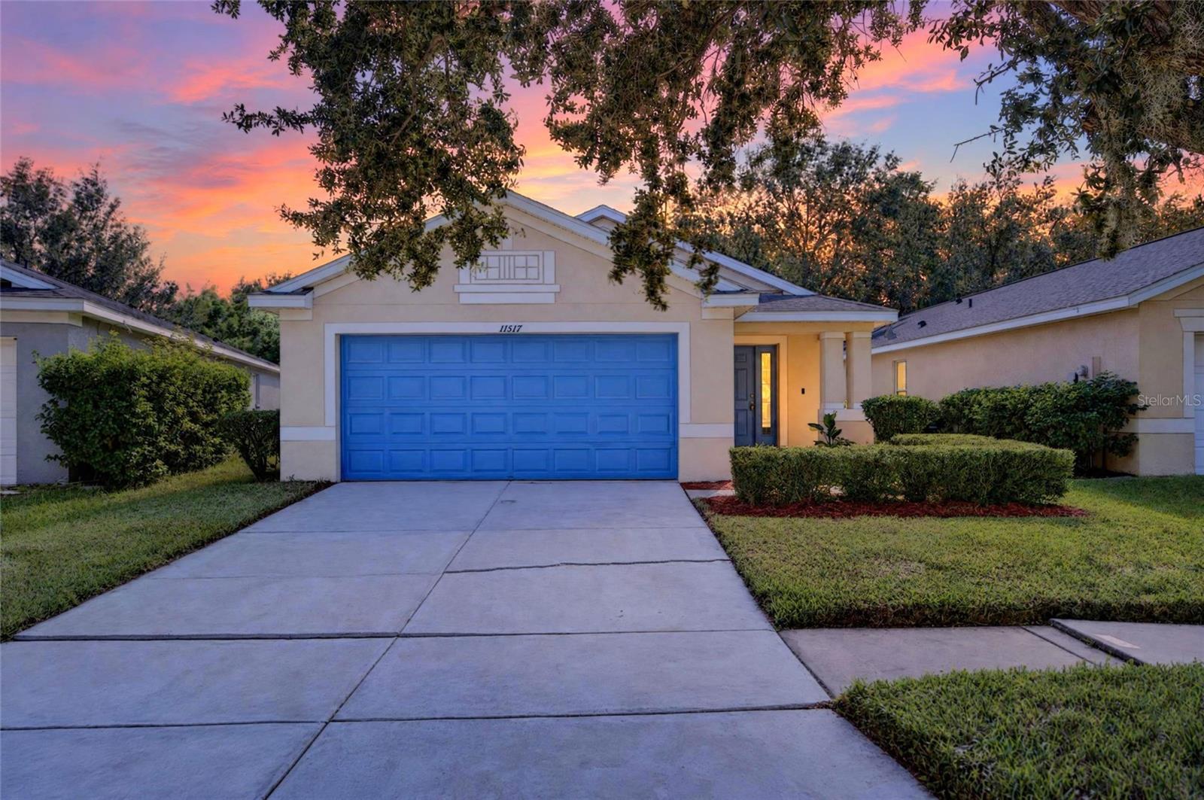
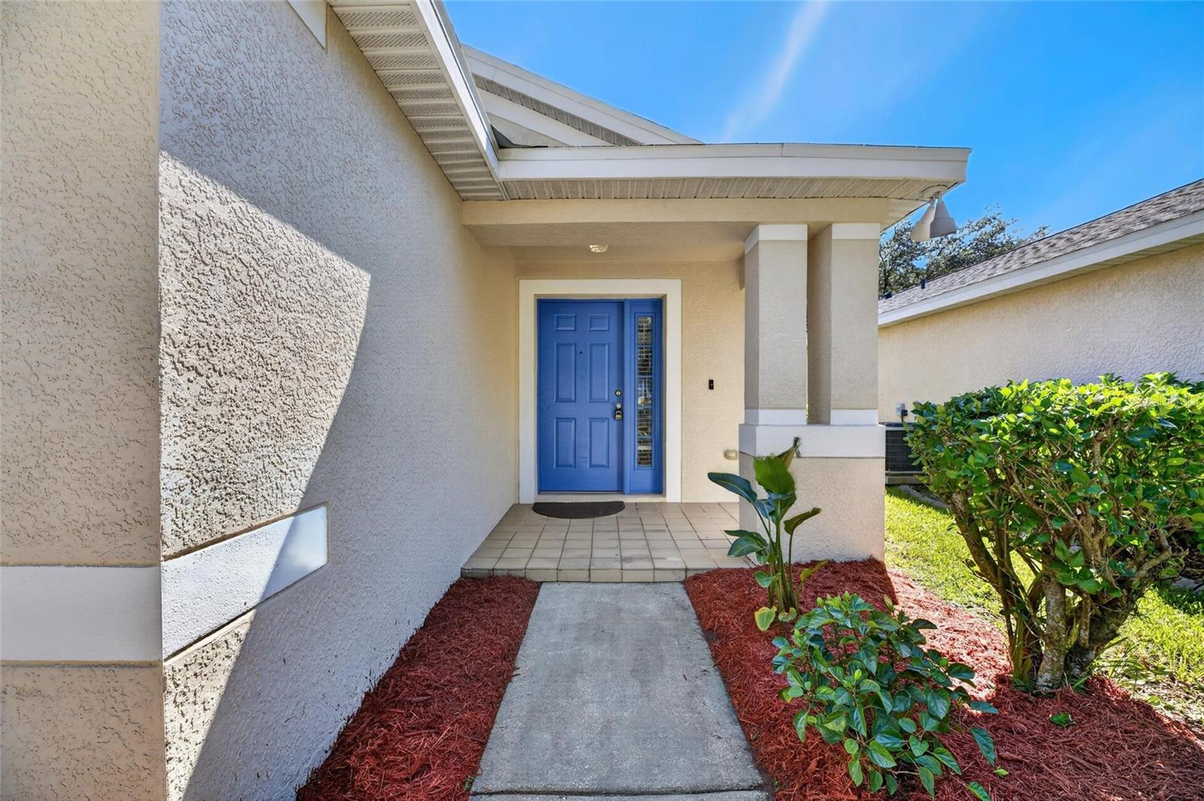
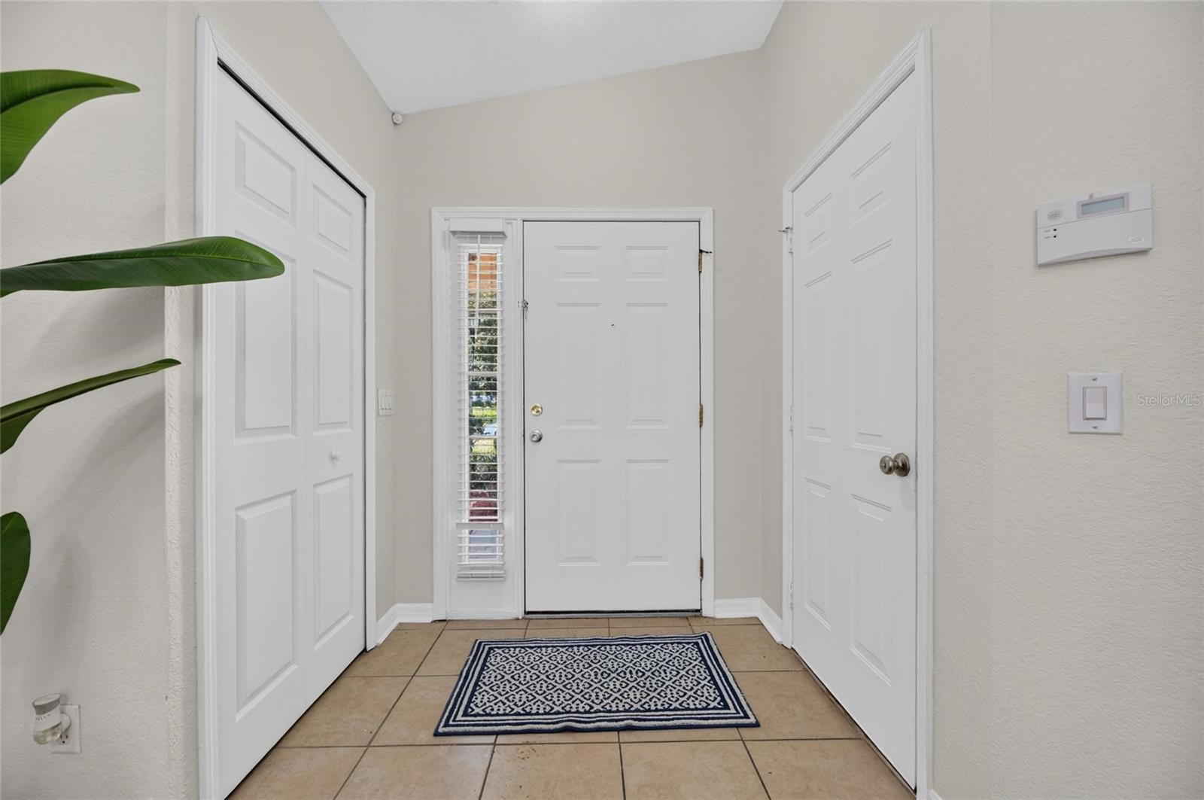
Welcome to this beautifully designed 3-BEDROOM, 2-BATH, SINGLE-STORY HOME WITH A 2-CAR GARAGE, perfectly situated on a spacious CONSERVATION LOT in the desirable Riverview area! Offering an inviting combination of comfort, functionality, and low-maintenance living, this home features a bright, open floor plan with soaring VOLUME CEILINGS that enhance the sense of space throughout the main living areas. Step inside to discover an expansive living room that flows seamlessly into the dining area and generously sized kitchen, making the layout ideal for both everyday living and entertaining. The well-equipped EAT-IN KITCHEN features a center island with additional prep space, ample cabinetry, and a complete appliance package, including a range, refrigerator, microwave, and dishwasher. The thoughtfully designed split-bedroom layout offers comfortable accommodations, while the spacious primary suite provides a relaxing private retreat. Step outside to the COVERED AND SCREENED LANAI, where you can enjoy peaceful views of the conservation area and the added privacy of having no immediate rear neighbors. The manageable yard offers outdoor enjoyment without extensive upkeep. Additional highlights include a NEWER A/C (2023) and an attached two-car garage. Conveniently located near shopping, restaurants, entertainment, and major roadways, this home offers easy access to Tampa and the surrounding communities while maintaining the appeal of suburban living. With nearby schools, everyday conveniences, and everything the Tampa Bay area has to offer, this home delivers an exceptional combination of LOCATION, COMFORT, AND VALUE! Schedule your private showing today!

$1,995/mo

Est. mortgage payment based on a $299,900 home price.

All estimates are provided by Luxury Presence for informational purposes only. Actual amounts may vary.

Additional information

MLS® ID
TB8559731

Interior Features

Bedrooms
3
Bathrooms
2
Cooling
Yes
Heating
Yes
Basement
No

Exterior Features

Lot Size
0.1 Acres

Other Property Details

Taxes
$3,152
Tax Frequency
Annually
Association Fee Frequency
Monthly
Garage
Yes
Municipality
30
Pets Allowed
Yes
55+/Senior Community
No

Listings courtesy of Stellar MLS as distributed by MLS GRID

All information deemed reliable but not guaranteed and should be independently verified. All properties are subject to prior sale, change or withdrawal. Neither listing broker(s) nor Amanda Winsor shall be responsible for any typographical errors, misinformation, misprints and shall be held totally harmless. Properties displayed may be listed or sold by various participants in the MLS. 

Based on information submitted to the MLS GRID as of 3:04 PM UTC on 10/25/2026. All data is obtained from various sources and may not have been verified by broker or MLS GRID. Supplied Open House Information is subject to change without notice. All information should be independently reviewed and verified for accuracy. Properties may or may not be listed by the office/agent presenting the information.

©2026 Stellar MLS . All rights reserved.

DMCA Notice

Powered by Luxury Presence