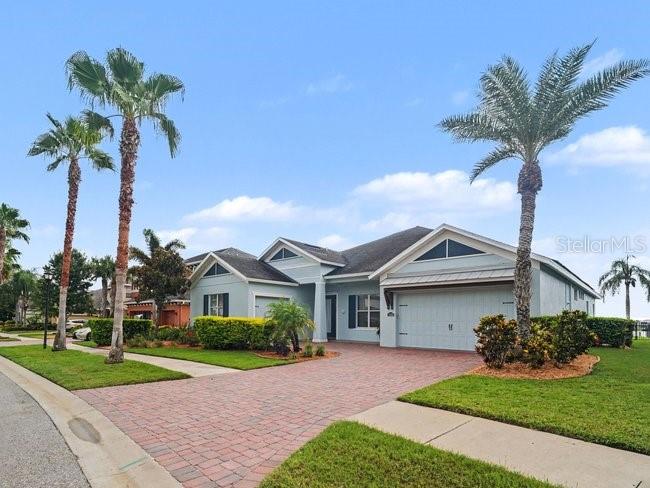
Property photo 1
4 Beds
4 Baths
3,731 sqft

$765,000

11323 LAKE LUCAYA DR, RIVERVIEW FL, 33579

Price per sqft$205.04
Built in2014
Property size3,731 sqft
Property typeResidential
Courtesy of MARK SPAIN REAL ESTATE, Zulma Machain  Listing Contact: 855-299-7653

Overview

Sold

Listed Jul 30, 2026

Updated 4 days ago

Virtually Staged. Welcome to waterfront resort-style living at 11323 Lake Lucaya Drive. Situated in the prestigious gated community of Lucaya Lake Club, this executive lakefront residence features 4 bedrooms, 4 full bathrooms, and a thoughtful layout designed for luxury, high-tech convenience, and massive energy efficiency. Solar panels offer incredible utility savings, reducing the average electric bill to near-zero with over $100,000 in projected lifetime savings. Major recent updates include full exterior paint (2026), dual AC system replacements (downstairs 2023, upstairs 2025), and all-new pool equipment (2021). Stepping inside, soaring high ceilings and durable laminate flooring lead past a versatile flex space ideal for formal dining, a reading room, or a welcoming parlor. The gourmet kitchen boasts stacked cabinetry extending to the ceiling, a gas stove, a dedicated coffee bar, and a massive center island designed for gathering and meal prep. For seamless indoor-outdoor living, all four glass pocket sliders tuck entirely into the walls, extending your living room directly onto the screened lanai. Designed for ultimate privacy, the main-floor primary suite serves as a true retreat with a huge walk-in closet and a spa-inspired walk-in shower. Additional main-floor guest bedrooms are located in separate wings away from the primary suite. Upstairs, a massive loft suite with a full bathroom offers endless possibilities as a multi-generational suite, private guest quarters, or home office, complete with its own walk-out balcony overlooking serene lake views. Step out to your private backyard oasis, complete with a fully fenced yard, a screened lanai pre-plumbed for an outdoor kitchen, a convenient pool bath, and a sparkling pool with fountains and a heated jacuzzi. Direct access to a shared property dock allows for easy kayaking, paddleboarding, or soaking in Florida sunsets. Tech enthusiasts will appreciate the integrated smart home features, including dual Daikin smart thermostats, Philips Hue lighting throughout, Chamberlain myQ smart garage openers, Google Nest video doorbell, and Nest smoke detectors. The home features fresh new carpet in all bedrooms and a 3-car split garage layout with a 2-car main garage plus a separate 1-car carriage garage. Community amenities include a clubhouse, fitness center, splash park, playground, beach area, and dock access. Conveniently located near Hillsborough County public and charter schools, with swift access to US-301, I-75, and the Selmon Expressway for easy commutes to Downtown Tampa, MacDill AFB, beaches, St. Joseph’s Hospital South, and prime local shopping and dining.

Additional information

MLS® ID
TB8533229

Interior Features

Bedrooms
4
Bathrooms
4
Cooling
Yes
Heating
Yes
Basement
No

Exterior Features

Lot Size
0.27 Acres

Other Property Details

Taxes
$15,467
Tax Frequency
Annually
Association Fee Frequency
Monthly
Garage
Yes
View
Yes
Pets Allowed
Yes
Pool
Yes
Waterfront
Yes
55+/Senior Community
No

Listings courtesy of Stellar MLS as distributed by MLS GRID

All information deemed reliable but not guaranteed and should be independently verified. All properties are subject to prior sale, change or withdrawal. Neither listing broker(s) nor Amanda Winsor shall be responsible for any typographical errors, misinformation, misprints and shall be held totally harmless. Properties displayed may be listed or sold by various participants in the MLS. 

Based on information submitted to the MLS GRID as of 8:03 PM UTC on 9/20/2026. All data is obtained from various sources and may not have been verified by broker or MLS GRID. Supplied Open House Information is subject to change without notice. All information should be independently reviewed and verified for accuracy. Properties may or may not be listed by the office/agent presenting the information.

©2026 Stellar MLS . All rights reserved.

DMCA Notice

Powered by Luxury Presence